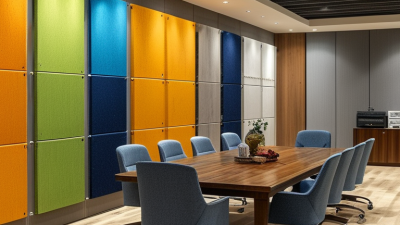
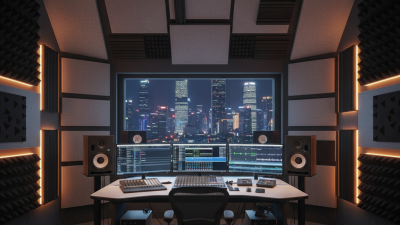
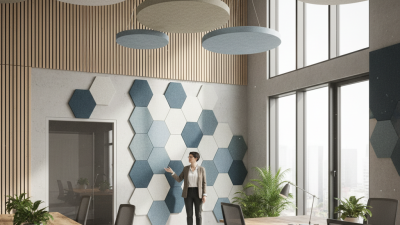
Choosing the right acoustic solutions starts with identifying the noise problem, not selecting a product. Is speech hard to understand? Do footsteps and chair scrapes travel across the room? Or does the ventilation system create a steady hum? Each problem calls for a different response. Absorptive ceiling panels can reduce reverberation, while barriers may help limit sound traveling between work areas. Treating the wrong source can leave a room looking quieter without making it feel quieter.
Published guidance offers useful benchmarks, but context matters. The World Health Organization’s 2018 Environmental Noise Guidelines recommend keeping average road-traffic noise below 53 dB Lden and nighttime levels below 45 dB Lnight. These are outdoor exposure recommendations, not indoor design targets. For schools, ANSI/ASA S12.60-2010/Part 1 sets a 35 dBA background-noise limit and a 0.6-second reverberation-time limit for specified core learning spaces under 10,000 cubic feet. That distinction matters. A classroom, restaurant, and open office do not need identical acoustic treatment.
Start by observing the room during normal use, then measure background noise and reverberation where practical. Note hard surfaces, room size, occupancy, and when conversations become difficult. A specialist can use those findings to compare materials and expected performance, rather than relying on product claims alone. Still, measurements cannot capture every frustration. A small echo during a video call may matter more to occupants than a favorable test result suggests. Good decisions combine evidence with listening.
Define the disturbance before choosing a treatment. Is speech hard to follow, does traffic interrupt sleep, or does a meeting room feel tiring? Note when the problem occurs, where it is strongest, and who needs the space. A phone recording can help locate a recurring noise, but it cannot replace a sound-level or reverberation measurement. Small details matter: a hard floor, bare walls, and a glass partition can make a room feel sharply reflective.
Set targets that match the room’s use. ANSI/ASA S12.60-2010/Part 1 specifies a background-noise limit of 35 dBA for core learning spaces, with reverberation-time limits that vary by room volume. That gives schools a useful reference, not a universal target for every room. The World Health Organization’s 2018 Environmental Noise Guidelines recommend road-traffic exposure below 53 dB Lden. This figure concerns outdoor, long-term community exposure, not an indoor treatment specification. Keep the distinction clear.
Then document the baseline: room dimensions, occupancy, noise source, and, where possible, measured sound levels or reverberation time. Describe the desired change in practical terms, such as clearer conversation at the back table or less echo during calls. Don’t assume one acoustic product will solve every problem; absorption, blocking, and isolation address different paths. I have to admit, a target can still be imperfect. Recheck the room after changes, especially when furniture or occupancy shifts.
| Acoustic Goal | What to Assess | Possible Solution | Key Requirements | How to Verify |
|---|---|---|---|---|
| Reduce echo and improve speech clarity | Room volume, surface finishes, occupancy, and reverberation time | Ceiling absorbers, wall panels, acoustic curtains, or upholstered furnishings | Choose absorption appropriate to the room and distribute it across reflective surfaces. A classroom or meeting room may need a shorter reverberation time than a large hall; the target should be set for the room’s use and applicable guidance. | Measure reverberation time, such as RT60, and assess speech clarity after installation. |
| Limit sound transfer between rooms | Source and receiving rooms, wall and floor construction, doors, glazing, and gaps | Improve wall or floor assemblies, seal perimeter gaps, and use acoustically rated doors or glazing where needed | Specify a suitable laboratory sound insulation rating, such as STC, for the assembly. Field performance can differ because of flanking paths, workmanship, and openings. | Review assembly test data and, where necessary, conduct field sound insulation testing. |
| Improve speech privacy | Conversation locations, background noise, room layout, and paths between spaces | Combine sound-isolating partitions, sealed doors, absorptive finishes, and sound masking where appropriate | Set a privacy objective for the space. Sound masking can help reduce speech intelligibility but does not replace adequate partitions or door seals. | Assess speech intelligibility or privacy using the project’s selected measurement method and acceptance criteria. |
| Control building-services noise | Noise from fans, ducts, pumps, equipment, vibration, and operating conditions | Use appropriately selected silencers, vibration isolation, duct lining, equipment enclosures, or quieter equipment | Confirm airflow, pressure drop, equipment access, fire-safety requirements, and the noise limits for occupied areas. Avoid solutions that compromise ventilation. | Measure sound levels in occupied areas under representative operating conditions and compare them with project criteria. |
| Reduce footfall and impact noise between floors | Floor finish, subfloor, ceiling construction, structure, and impact-noise paths | Install a suitable resilient floor underlay or floating floor system; consider a ceiling treatment below where practical | Evaluate the complete floor-ceiling assembly. IIC is a laboratory impact-insulation rating; actual results depend on construction details and flanking transmission. | Review tested assembly data and carry out field impact-noise testing when required. |
| Improve acoustics in a multipurpose room | Different activities, room capacity, furniture layouts, and the need for speech or music | Use a balanced mix of absorptive and reflective finishes, movable acoustic elements, and adjustable curtains | Define the main uses and occupancy scenarios before selecting materials. A design optimized for speech may not provide the preferred response for music. | Evaluate the room in its typical configurations and verify reverberation and sound levels against the agreed goals. |
| Meet durability, safety, and maintenance needs | Moisture, cleaning frequency, impact risk, indoor environment, and local code requirements | Select finishes and acoustic products suited to the installation environment | Check fire performance, emissions documentation, cleanability, mounting method, and compatibility with other building systems. | Review product documentation, installation details, and maintenance instructions before purchase. |
Acoustic targets depend on room use, construction, local regulations, and project criteria. Confirm requirements with a qualified acoustics professional before final specification.