What Are Custom Acoustic Panels and How Do They Work?

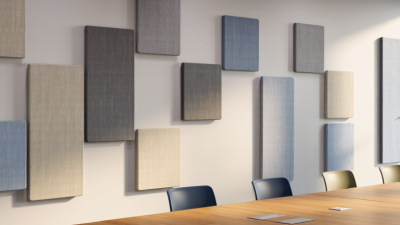
A meeting room can look polished yet sound exhausting. Voices bounce from glass, concrete, and painted walls. Conversations become blurred, while video calls carry a hollow echo. This is where custom acoustic panels become practical tools, not decorative extras. They are designed for a room’s dimensions, surfaces, use, and visual identity. The right solution begins with listening to the space.

Acoustic designer Steve Haas describes this principle simply: “Acoustics is the invisible architecture.” His observation explains why sound treatment deserves early attention. Custom acoustic panels usually contain porous materials, such as recycled polyester or mineral wool. These cores absorb part of the sound energy that reaches them. Fabric, perforated wood, or printed surfaces protect the core and shape the room’s appearance. Thickness and air gaps also matter. A thicker panel can manage lower frequencies more effectively.

Placement matters just as much. Panels near first-reflection points can reduce harsh echoes around desks and conference tables. Ceiling clouds may control sound above open work areas. Corner treatments can help with accumulated bass, although panels cannot solve every acoustic problem. They are not magic. Poor placement, excessive absorption, or unsuitable materials may create a room that feels unnaturally dull. I have seen attractive installations underperform because nobody measured the room beforehand.

A reliable assessment considers reverberation time, speech clarity, background noise, and occupant comfort. It also checks fire performance, mounting safety, maintenance, and product documentation. The sections ahead explain how custom acoustic panels work, where they perform best, and how informed specifications prevent expensive disappointment. Good sound is measurable. It is also experienced in every conversation.
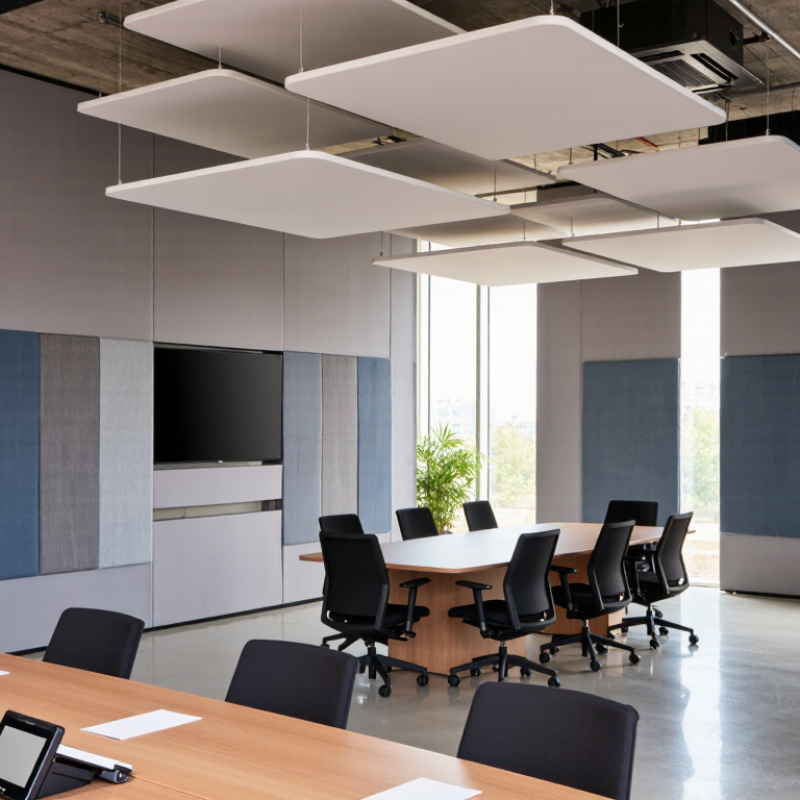
What Are Custom Acoustic Panels and How Do They Work?

What Custom Acoustic Panels Are

Custom acoustic panels are sound-absorbing products designed for a specific room, rather than standard sizes alone. They usually combine a porous core, such as mineral fiber or polyester, with a fabric facing and a rigid frame. The core converts some sound energy into small amounts of heat.

The design can match a room’s dimensions, ceiling height, colors, artwork, and noise problems. A panel installed behind a speaker may reduce early reflections. Panels placed on side walls can control flutter echoes. An air gap behind the panel often improves low-frequency absorption. Small details matter.

That distinction matters.

Performance is measured, not guessed. ASTM C423 evaluates sound absorption in a reverberation room, while the Noise Reduction Coefficient averages results at 250, 500, 1,000, and 2,000 hertz. An NRC of 0.80 indicates strong mid-frequency absorption under standardized conditions, but it does not guarantee the same result in every office or studio. Installation changes performance.

The World Health Organization’s Environmental Noise Guidelines for the European Region identifies sleep disturbance, annoyance, and communication problems as important noise-related concerns. Custom panels can help reduce reflected indoor sound, though they cannot solve every source. In practice, I have seen attractive panels underperform when they are too thin or poorly positioned. Design should follow measurements, room use, and listening experience. Sometimes, less decoration would improve the acoustic result.

What Are Custom Acoustic Panels and How Do They Work?

Custom acoustic panels are sound-absorbing surfaces designed in specific sizes, shapes, colors, and finishes. Their porous core converts part of the sound energy into a small amount of heat, reducing reflections, reverberation, and echo inside a room.

The chart shows representative sound absorption coefficients for a 50 mm porous acoustic panel. Higher values indicate that more sound energy is absorbed at that frequency. Actual performance varies with panel thickness, air gap, mounting method, fabric, and room conditions.

How Custom Acoustic Panels Absorb Sound

What Are Custom Acoustic Panels and How Do They Work?

Custom acoustic panels are designed to control sound inside a specific room. They do not simply block noise. Instead, they absorb unwanted reflections from walls, ceilings, and other hard surfaces.

Their cores usually contain porous materials with tiny air spaces. When sound waves enter these spaces, air particles move through the fibers. Friction changes part of the sound energy into a small amount of heat. Think of it as sound slowing down. Small details matter.

Panel thickness, density, and placement affect which frequencies receive the most absorption. Thin panels often manage speech reflections and higher frequencies. Thicker panels, or panels installed with an air gap, can absorb lower frequencies more effectively. Bass needs more space. An acoustic professional may use room measurements to identify flutter echoes, excessive reverberation, or uneven sound distribution before recommending a layout.

In a meeting room, correctly positioned panels can make voices clearer and reduce the hollow sound after someone speaks. However, covering every surface may create an unnaturally quiet room. That balance is easy to underestimate. Fabric should also allow sound to pass through rather than reflect it. Reliable acoustic data, installation details, and real room testing provide stronger guidance than appearance alone. Sometimes a visually attractive panel solves little.

Key Materials and Design Features

What Are Custom Acoustic Panels and How Do They Work?

Key Materials and Design Features

Custom acoustic panels reduce reflected sound by converting part of its energy into tiny amounts of heat. Their performance depends on material, thickness, airflow, and placement. Common cores include mineral fiber, fiberglass, recycled polyester, and compressed wood fiber. Fabric coverings must remain acoustically transparent; tightly coated surfaces can block absorption.

Laboratory results matter. Under ASTM C423, a Noise Reduction Coefficient of 0.80 indicates strong average absorption across four test frequencies. It does not mean the panel removes 80% of every sound. ISO 354 testing also measures sound absorption inside a reverberation room, helping engineers compare materials under controlled conditions. Real spaces are less predictable.

Design changes performance. A 50-millimeter panel with a 50-millimeter air gap can absorb more low-frequency energy than the same panel mounted directly against a wall. Larger panels control more reflection, while angled or suspended units interrupt ceiling flutter and speech buildup. The 2018 World Health Organization guidance recommends indoor bedroom noise below 30 dB(A) at night, showing why quiet design affects comfort and sleep.

Placement still gets underestimated. Covering one wall may improve speech clarity, but it cannot correct every echo. Low frequencies often remain difficult. I have seen attractive installations fail because panels were placed where sound never reached them. Testing, listening, and adjusting are not optional details. They are part of responsible acoustic design.

How Panels Are Designed for Different Spaces

What Are Custom Acoustic Panels and How Do They Work?

Custom acoustic panels absorb reflected sound, reducing echo and improving speech clarity. They use porous materials that convert sound energy into small amounts of heat. They do not block noise completely. Instead, they control how sound behaves inside a room.

How Panels Are Designed for Different Spaces

Each space needs a different acoustic plan. In an open office, panels may hang from ceilings and sit between workstations. This reduces distracting conversations without making the room silent. Classrooms often need wall panels near speaking areas, where reflections can blur the teacher’s voice. Restaurants may use fabric-covered panels above tables, helping soften plates, voices, and movement.

Recording rooms require more careful placement. Designers study early reflection points, corners, and low-frequency buildup. Bass traps may support wall panels in smaller rooms. Shape, thickness, spacing, and surface coverage all influence performance. A colorful design can also match the room’s architecture, but appearance should not replace acoustic testing. The first layout is rarely perfect. Even experienced designers sometimes revise it after hearing the finished space.

Tips: Walk through the room while clapping. Notice where the echo lingers. Place absorption at strong reflection points first. Leave some hard surfaces for natural liveliness. Too many panels can make a room feel unnaturally flat. Measurements help, but human listening still matters.

What Are Custom Acoustic Panels and How Do They Work?

How Panels Are Designed for Different Spaces

Panel or Design Feature How It Works Typical Construction Recommended Thickness or Air Gap Best-Suited Spaces Primary Acoustic Benefit Important Design Considerations
Fabric-Wrapped Absorber Porous material converts part of the sound-wave energy into small amounts of heat as air moves through the fibers. Fibrous acoustic core covered with acoustically transparent fabric and a rigid or semi-rigid frame. 25–100 mm panel
Optional 25–100 mm air gap
Offices, classrooms, meeting rooms, libraries, restaurants, and living areas. Reduces reverberation, reflections, and speech distortion across mid and high frequencies. Use breathable fabric; avoid sealed coverings that block sound from entering the core.
Ceiling Cloud Suspended panels absorb sound from both the room-facing surface and, in many designs, the exposed rear surface. Lightweight acoustic panels suspended horizontally below the ceiling. 25–100 mm panel
150–600 mm suspension gap
Open-plan offices, classrooms, cafeterias, studios, and multipurpose halls. Controls ceiling reflections and improves speech intelligibility in rooms with hard ceilings. The visible surface area, panel spacing, and suspension height strongly affect performance.
Acoustic Baffle Vertically suspended absorbers interrupt sound reflections while exposing both sides of the acoustic material. Vertical fabric-wrapped or felt-faced panels hung in rows from the ceiling. 25–100 mm panel
Variable row spacing
High-ceiling rooms, atriums, gymnasiums, production areas, and open offices. Reduces overall reverberation without covering the entire ceiling. Arrange baffles across major reflection paths; consider fire safety, cleaning, and ceiling access.
Bass Trap Uses increased depth, porous absorption, or a membrane system to reduce low-frequency energy that ordinary thin panels may not absorb efficiently. Deep corner absorber, thick porous panel, or tuned membrane absorber. 100–300+ mm depth
Corner placement is common
Recording rooms, home theaters, broadcast rooms, and music practice spaces. Helps control bass buildup, room modes, and uneven low-frequency response. Low-frequency treatment requires greater depth or a carefully tuned design; placement should follow room measurements where possible.
Acoustic Art Panel Combines a printed or decorative face with a sound-absorbing core so the panel contributes to room acoustics without appearing purely technical. Printed acoustically transparent textile over a porous absorber and frame. 25–100 mm panel Hotels, healthcare facilities, offices, schools, reception areas, and residential interiors. Provides sound absorption while supporting visual identity and interior design goals. Image inks, coatings, backing layers, and fabric density must not significantly reduce acoustic transparency.
Slatted or Micro-Perforated Panel Openings allow sound to reach an absorptive layer behind the decorative surface; some designs also provide controlled low-frequency absorption. Wood or rigid facing with slots, perforations, or micro-perforations backed by an air cavity and absorber. 20–50 mm facing system
25–100 mm cavity
Libraries, restaurants, executive offices, auditoriums, and contemporary interiors. Balances visual warmth, sound absorption, and architectural integration. Open-area ratio, cavity depth, backing material, and perforation pattern determine the acoustic result.
Diffusive Relief Panel Irregular surface geometry scatters reflections in multiple directions instead of absorbing most of the sound energy. Rigid panels with wells, blocks, grooves, or other non-flat geometric patterns. Geometry depends on target frequencies Music rooms, performance spaces, listening rooms, and recording environments. Reduces strong discrete echoes while helping preserve a sense of acoustic liveliness. Diffusion is not the same as absorption; use a balanced combination to avoid an overly dead room.
Corner or Wall-Ceiling Treatment Targets areas where reflections combine or low-frequency energy accumulates, improving the effectiveness of limited treatment. Triangular, curved, or continuous absorber installed across corners or wall-ceiling junctions. Greater depth improves low-frequency control Small studios, conference rooms, home theaters, and rooms with pronounced echoes. Improves reverberation control in difficult reflection zones. Maintain access to doors, lighting, ventilation, sprinklers, and other building services.
Custom Shape or Modular Array Uses multiple panels arranged as a coordinated acoustic surface to address room geometry, circulation, and visual requirements. Panels manufactured in repeated or irregular sizes, curves, colors, and orientations. Based on room dimensions and target coverage Irregular rooms, branded interiors, collaborative spaces, museums, and flexible venues. Combines controlled reverberation with site-specific architectural design. Design around the room's strongest reflection paths and calculate total absorptive area rather than relying only on panel count.

Acoustic performance varies with material density, thickness, mounting method, air gap, coverage area, room volume, and installation quality. Absorption ratings should be based on standardized laboratory testing when precise performance is required.

Common Uses and Installation Considerations

Custom acoustic panels are fabric-covered or perforated elements designed for a specific room, wall, or ceiling. Their main job is controlling reflections, not blocking every outside sound. In a meeting room, they reduce fluttering speech and make remote conversations easier to follow. Home studios use them near early reflection points around monitors and microphones. Restaurants, classrooms, offices, and worship spaces also benefit from calmer sound. Small changes matter.

Installation should begin with listening, measuring, and identifying the noisiest surfaces. A simple clap test can reveal echoes, but it cannot replace professional acoustic measurement. Place thicker panels at strong reflection zones, usually beside speakers and across the rear wall. Ceiling clouds can help when hard floors and low ceilings create a bright, tiring room. Leave practical access to lights, vents, doors, and electrical equipment. A beautiful layout can still perform poorly.

Use secure anchors suited to the wall material, especially in public or high-traffic areas. Panels should sit evenly, with small air gaps when the design allows them. That gap may improve low-frequency absorption, though results depend on panel depth and construction. Avoid covering every surface without a plan; an overly dead room can feel unnatural. In my experience, people often install panels too high or treat only the obvious wall. Recheck the room after installation. Listen again. Some adjustment is normal.